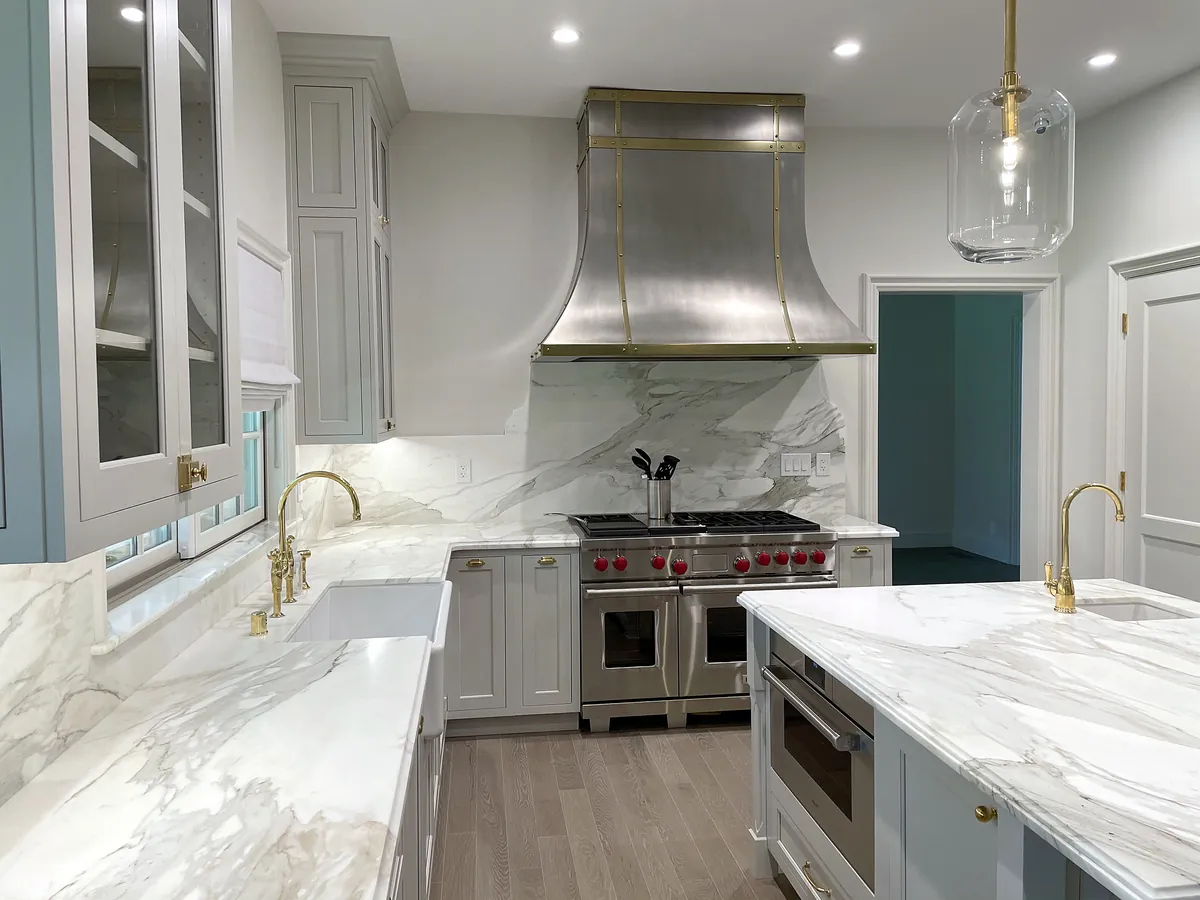
Residential Design-Build & Construction
Designed and priced together, from the first sketch.
One team guides your home from early planning through construction. Tell us what you're planning and get a free preliminary estimate within 24 hours.
CSLB License #1062894 · Licensed, bonded & insured · Workers' comp insured
The work
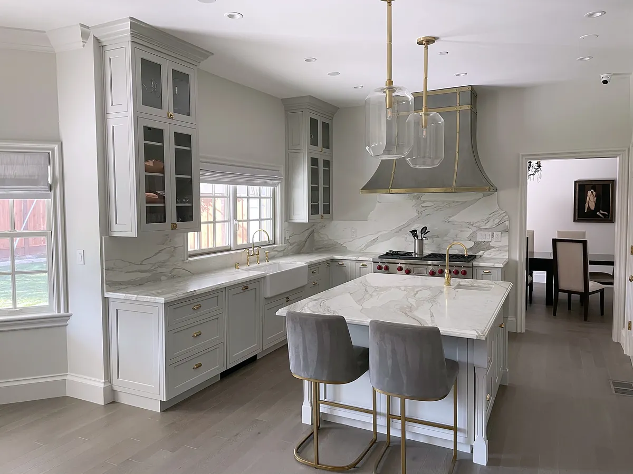
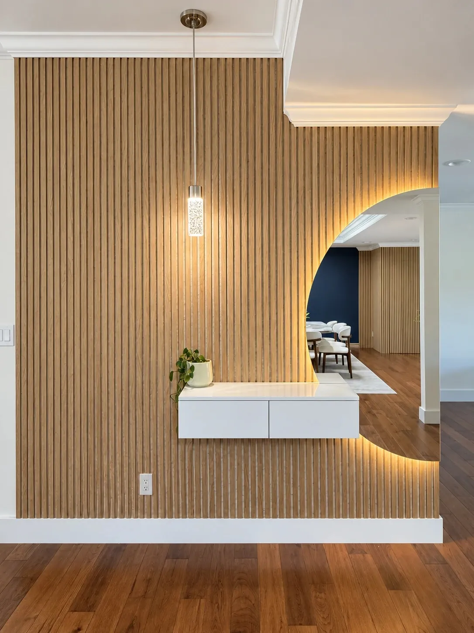
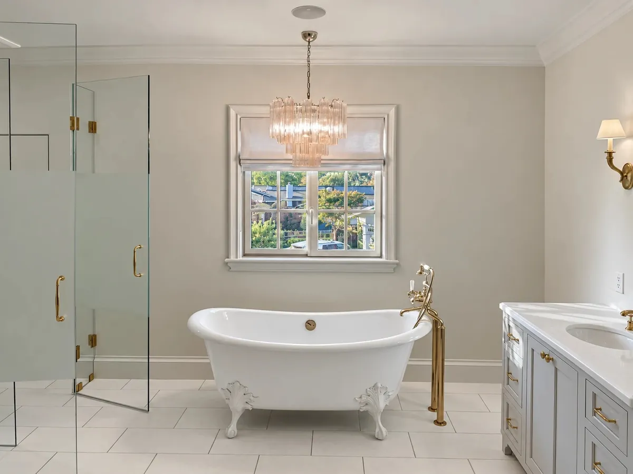
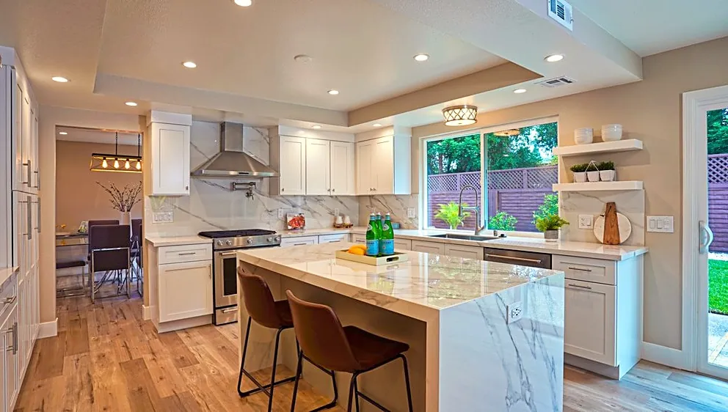
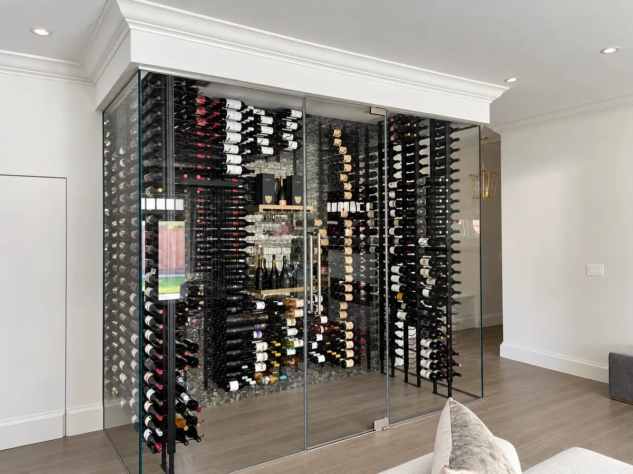
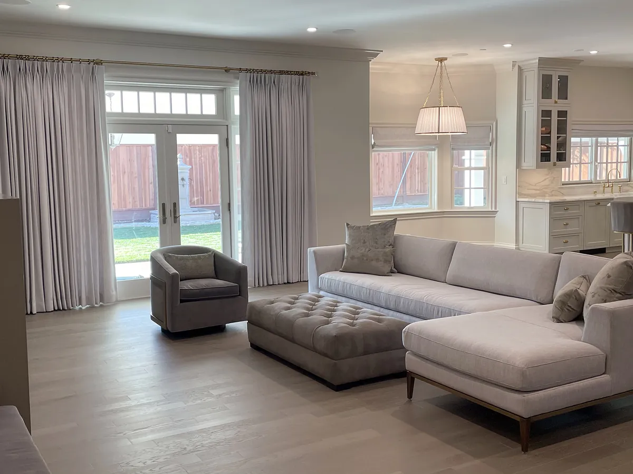
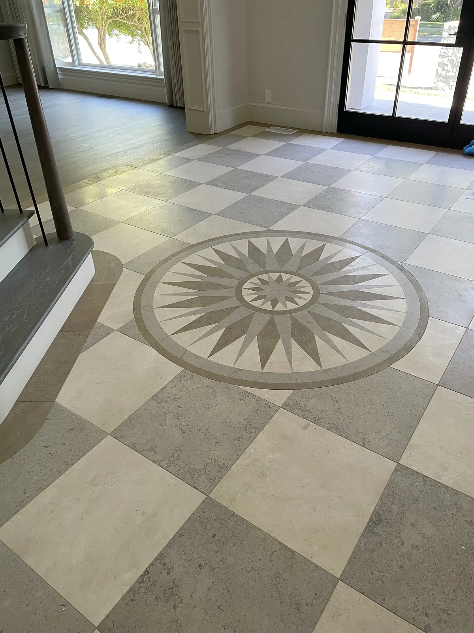
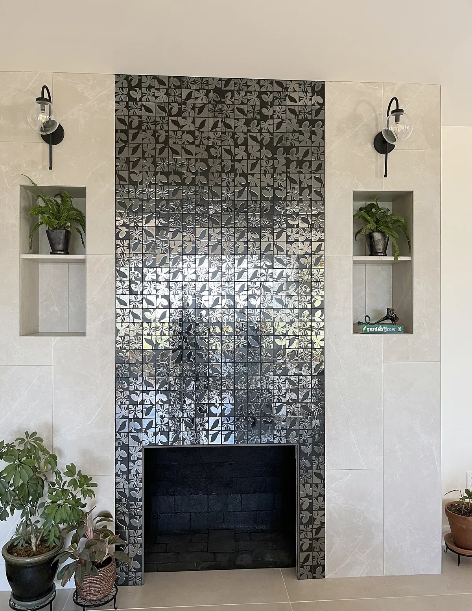
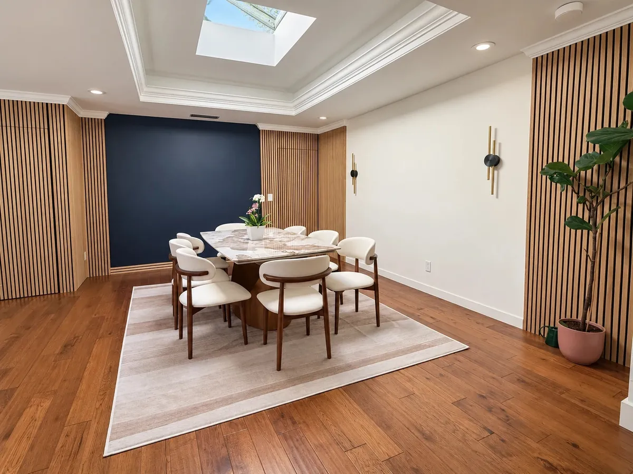
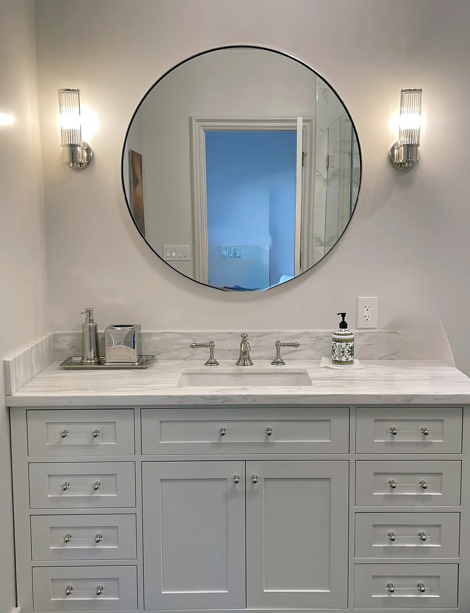
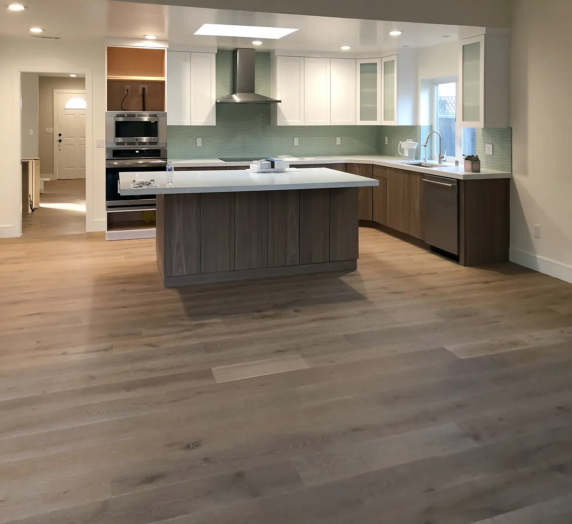
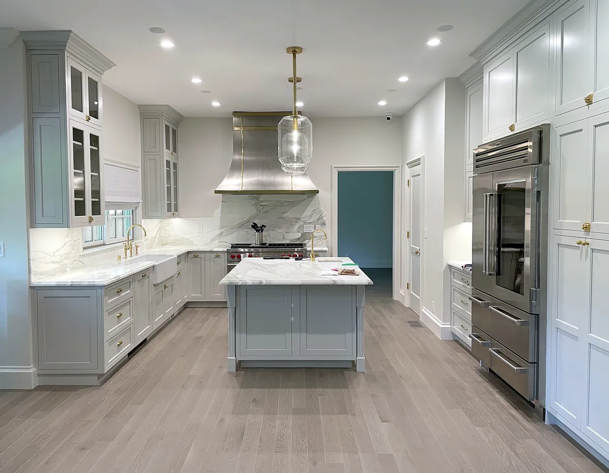
Project stories
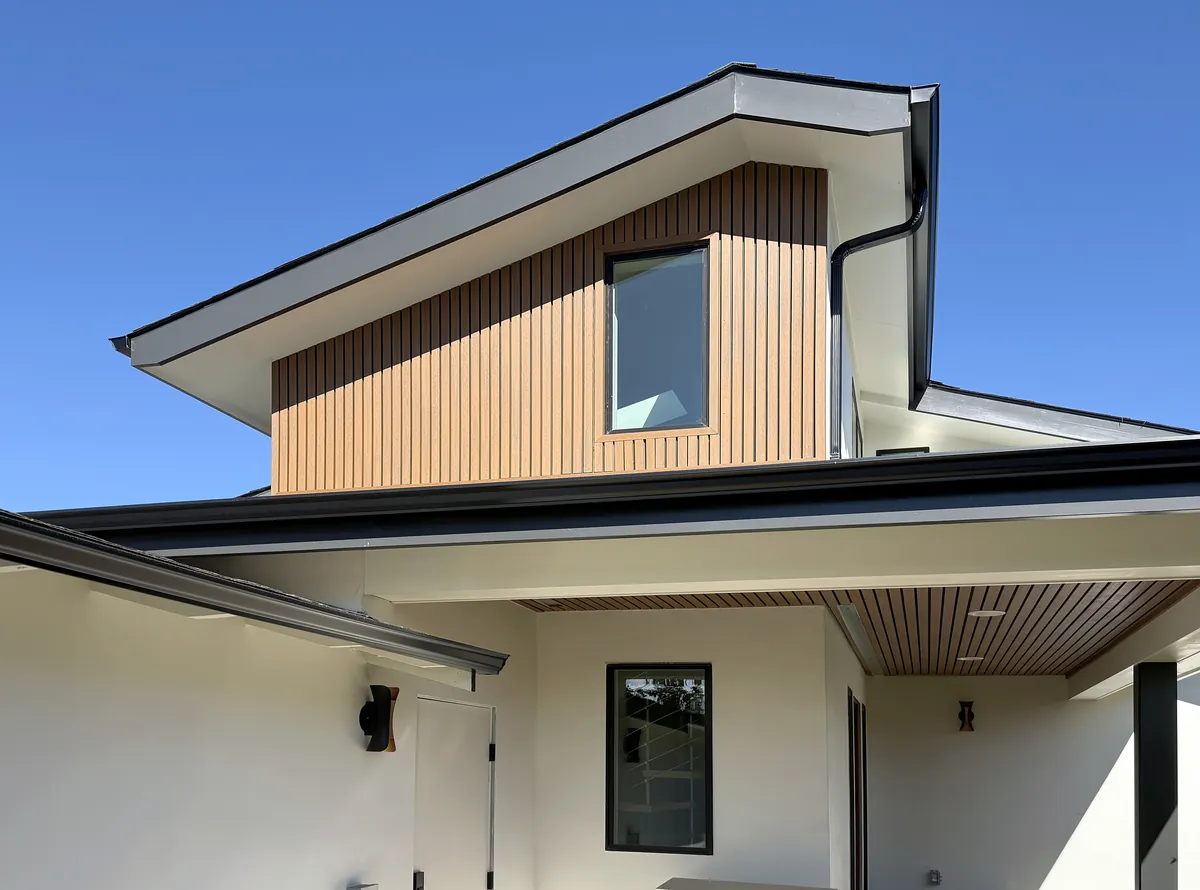
How a project starts
Know more before you build.
Every existing home hides some unknowns. We find them early, give you a realistic starting range, and refine the price as we learn more. Each estimate is reviewed by our construction team and spells out what it's based on and what still needs to be checked on site.
- 01
Tell us about your project
Your goals, where the home is, and photos or plans if you have them.
- 02
Get a preliminary estimate
Our team reviews it and sends a free budget range within 24 hours, Sundays excluded.
- 03
Verify the home
When you're ready, we visit, measure and check the existing conditions on site.
- 04
Refine the scope and price
Verified measurements and conditions become a detailed scope and a higher-confidence estimate.
Design-build
Construction input begins during design.
In the traditional sequence, a home is designed, then bid, then built, and the first person to price the design is the contractor who wasn't in the room. We work the other way around.
How design-build worksServices
Design-Build
One team from first idea to finished home, with construction input from day one.Preconstruction
Feasibility, scope and budget worked out before anything is built.New Homes & Rebuilds
Custom homes and full rebuilds, from the foundation up.Additions
More space that looks like it was always part of the house.ADUs
Attached, detached and garage-conversion ADUs, permitted and built.Remodeling
Kitchens, bathrooms and whole-home renovations.Seismic Retrofit
Foundation and structural strengthening for older homes.
Not sure which? Start with the project, not the category.
Next step
Tell us about your project.
A few questions about your home and what you have in mind. You'll get a free preliminary estimate within 24 hours, Sundays excluded.